
When buying a new garage door, measuring only the visible opening is a mistake because the panels must clear internal walls and ceilings as they move. This technical breakdown explains how to calculate your physical space restrictions and select from standard garage door sizes so you can purchase the right system without forcing expensive framing retrofits later. In this guide, you will learn how to map out residential dimensions, commercial standards, and the physical clearances required to ensure a smooth setup.
Quick Garage Door Size Chart
Navigating the various dimensional options can be overwhelming when trying to match your vehicle type with standard manufacturing blueprints. This reference layout simplifies the selection process by cross-referencing standard structural dimensions with their ideal vehicle use cases:
| Garage Door Type | Standard Widths | Standard Heights | Best For |
| Single-Car Residential | 8, 9, or 10 Feet | 7 or 8 Feet | Compact cars, sedans, and mid-size crossovers |
| Double-Car Residential | 16 or 18 Feet | 7 or 8 Feet | Two passenger vehicles or full-size trucks parked side-by-side |
| Golf Cart Residential | 5 or 6 Feet | 7 Feet | Neighborhood electric vehicles and small utility carts |
| RV Specialty | 10 to 12 Feet | 12 to 14 Feet | Motorhomes, commercial vans, and large boats on trailers |
| Commercial Dock Bay | 8 to 10 Feet | 8 to 10 Feet | Dedicated freight loading docks and industrial shipping trailers |
| Industrial Service Bay | 16 to 30 Feet | 14 to 16 Feet | Agricultural equipment, logistics box trucks, and maintenance facilities |
Standard Residential Garage Door Sizes
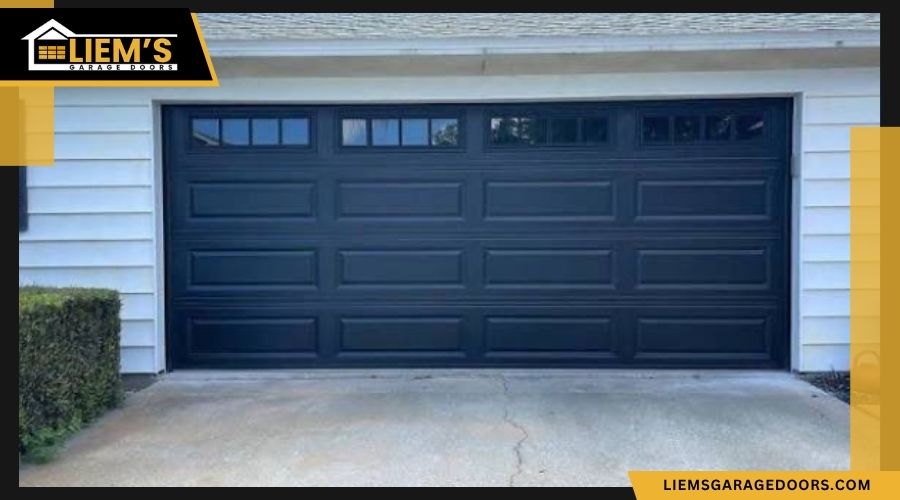
Residential garage openings follow strict manufacturing blueprints to match common passenger car, SUV, and truck dimensions. Selecting a standard production model keeps your procurement costs low and prevents long manufacturing delays:
- Single-Car Doors: These entry systems measure 8, 9, or 10 feet wide and 7 or 8 feet high to comfortably clear smaller vehicles and crossovers.
- Double-Car Doors: These large bays measure 16 or 18 feet wide and 7 or 8 feet high to allow two vehicles to pass through the same opening simultaneously.
- Golf Cart Doors: These compact specialty openings typically measure 5 to 6 feet wide and 7 feet high to accommodate small utility carts or neighborhood electric vehicles.
- Recreational Vehicle (RV) Doors: These oversized residential structures scale up to 12 or 14 feet wide and 12 to 14 feet high to clear massive motorhome rooftop AC units and plumbing vents.
- Toll-Height Extensions: These specialized 8.5 to 10-foot-tall configurations accommodate modified off-road trucks, roof racks, and commercial work vehicles parked at residential properties.
Standard Commercial Garage Door Sizes
Commercial architecture demands larger entry points to accommodate heavy shipping machinery, industrial box trucks, and logistics equipment. Heavy-duty commercial systems utilize thick-gauge steel tracks and high-cycle torsion springs to handle the increased physical weight:
- Standard Delivery Van Bays: These mid-size openings measure 10 to 12 feet wide and 10 to 12 feet high to clear standard cargo vans and urban utility vehicles.
- Semi-Truck Loading Docks: Industrial distribution hubs use openings that measure 8.5 to 10 feet wide and 14 feet high to accommodate standard semi-truck trailers safely.
- Heavy Equipment Maintenance Bays: Industrial service stations require expansive openings measuring 16 to 30 feet wide and 14 to 16 feet high to pull massive agricultural or construction machinery indoors.
- Box Truck Service Bays: These specialized openings measure 12 to 14 feet wide and 14 feet high to clear medium-duty transport vehicles safely.
- Aviation Hangar Doors: These massive regional structures start at 40 to 100 feet wide and 20 to 40 feet high to store aircraft and specialized aerospace logistics gear.
How to Measure Your Garage
Calculating your internal physical clear space requires a specific measurement sequence to avoid ordering a door that hits structural obstructions. Grab a heavy-duty locking tape measure and record these distinct zones at multiple spots to account for unlevel surfaces:
- Rough Opening Width: Measure the exact horizontal distance across the inside face of the finished wood or drywall framing timbers from jamb to jamb.
- Rough Opening Height: Measure the exact vertical distance from the floor surface up to the bottom edge of the horizontal header timber.
- Headroom Clearance: Measure the vertical distance from the top of the opening header straight up to the lowest ceiling joist, drywall surface, or overhead light fixture.
- Sideroom Clearance: Measure the flat horizontal space from the outer edge of the opening over to the nearest side wall, structural post, or vertical utility line.
- Backroom Depth: Measure from the header wall all the way to the back wall of the room to verify the tracks and opener rail have enough physical space to extend inward.
- Floor Grade and Levelness: Inspect the concrete floor across the opening with a long bubble level to ensure there are no severe slopes or high spots that will create gaps under the rubber bottom seal.
How a Professional Garage Door Installation Service Can Help
Hiring a trained garage door technician to handle the physical setup eliminates the safety hazards and structural alignment errors common with amateur installations. Precision tracking ensures the panels seal tightly against weatherstripping and minimizes mechanical wear on your automatic motor:
- Structural Framing Retrofits: Certified installers resize headers and anchor pads safely to ensure your home can support the weight of industrial components.
- Track Geometry Configuration: Technicians select the exact radius tracks, low-headroom setups, or high-lift tracks required to maximize your overhead space and prevent panel binding.
- Opener System Calibration: Crews set the precise travel limits, force safety settings, and photo-eye alignments to ensure the automated motor reverses safely when meeting an obstruction.
- Perimeter Weather Seals: Installers custom-fit heavy-duty vinyl weatherstripping to the exterior jambs and header to eliminate air drafts, water leaks, and pest access points.
- Warranty Protection: Factory-trained servicing keeps your manufacturer’s warranty valid and protects you against costly structural coverage exclusions.
Your Next Steps Toward a Perfect Garage Door Setup
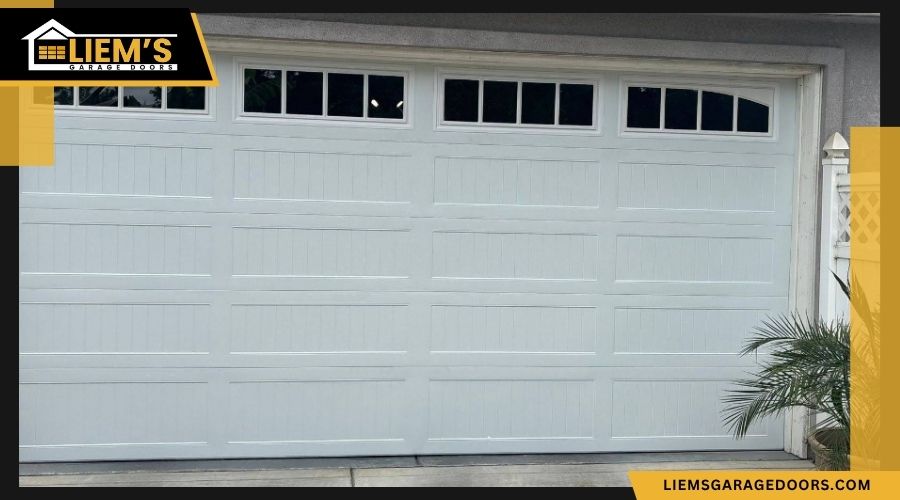
Choosing the right door requires balancing your vehicle dimensions with the physical structural limits of your building. Once you complete your workspace measurements and choose between a single or double configuration, you can safely select a hardware style that meets your local wind code requirements.
Taking the time to verify these clearances upfront ensures your tracking functions run reliably for years without causing structural damage to your home. Liem’s Garage Door Repair is a garage door company in Carmichael, CA specializing in emergency garage door repair and garage door installation for local residents.
Connect with our garage door specialist to perform a professional site check and determine the perfect door size for your vehicles and structural limits.
Frequently Asked Questions
What is the standard size for a 2-car garage door?
The standard dimensions for a two-car garage door are 16 feet wide by 7 feet high. For properties where homeowners park two larger trucks or full-size SUVs side by side, upgrading to an 18-foot width or an 8-foot height is standard practice to prevent vehicle damage.
How much bigger should a rough opening be than the garage door?
The rough opening must match the exact dimensions of the garage door itself. The side wood jambs and overhead header should match the final door size because the sectional track assembly mounts directly behind the opening, allowing the door panels to seal flush against the inside face of the frame.
Will an 8-foot-tall garage door fit in my 9-foot ceiling?
Yes, an 8-foot-tall door will fit in a garage with a 9-foot ceiling because you have 12 inches of total headroom. This space meets the minimum clearance requirement for standard torsion spring systems, though you will need a low-headroom track or a wall-mounted opener if you plan to install an overhead automatic motor rail.
How much sideroom is needed for a garage door track?
Standard vertical tracks require a minimum of 3.75 inches of flat sideroom clearance on each side of the rough opening. For double-car doors equipped with heavy commercial-grade torsion spring systems, increasing this side clearance to 4.5 or 5.5 inches ensures proper clearance for flag angles and track brackets.
What are the dimensions for a golf cart garage door?
A standard golf cart garage door measures 5 to 6 feet wide and 7 feet high. These specialized compact dimensions provide plenty of physical driving clearance for small electric utility carts and neighborhood vehicles without sacrificing valuable square footage on your main garage wall.